

- Total area
- 355 m2
- Price m2
- 9 856 PLN
- Lot area
- 2 530 m2
- Year built
- 1998
- House type
- Detached
- No. of rooms
- 6
- Mortgage market
- Secondary market
- Offer ID number
- 5213/1998/ODS

Contact our agent about the offer
Description
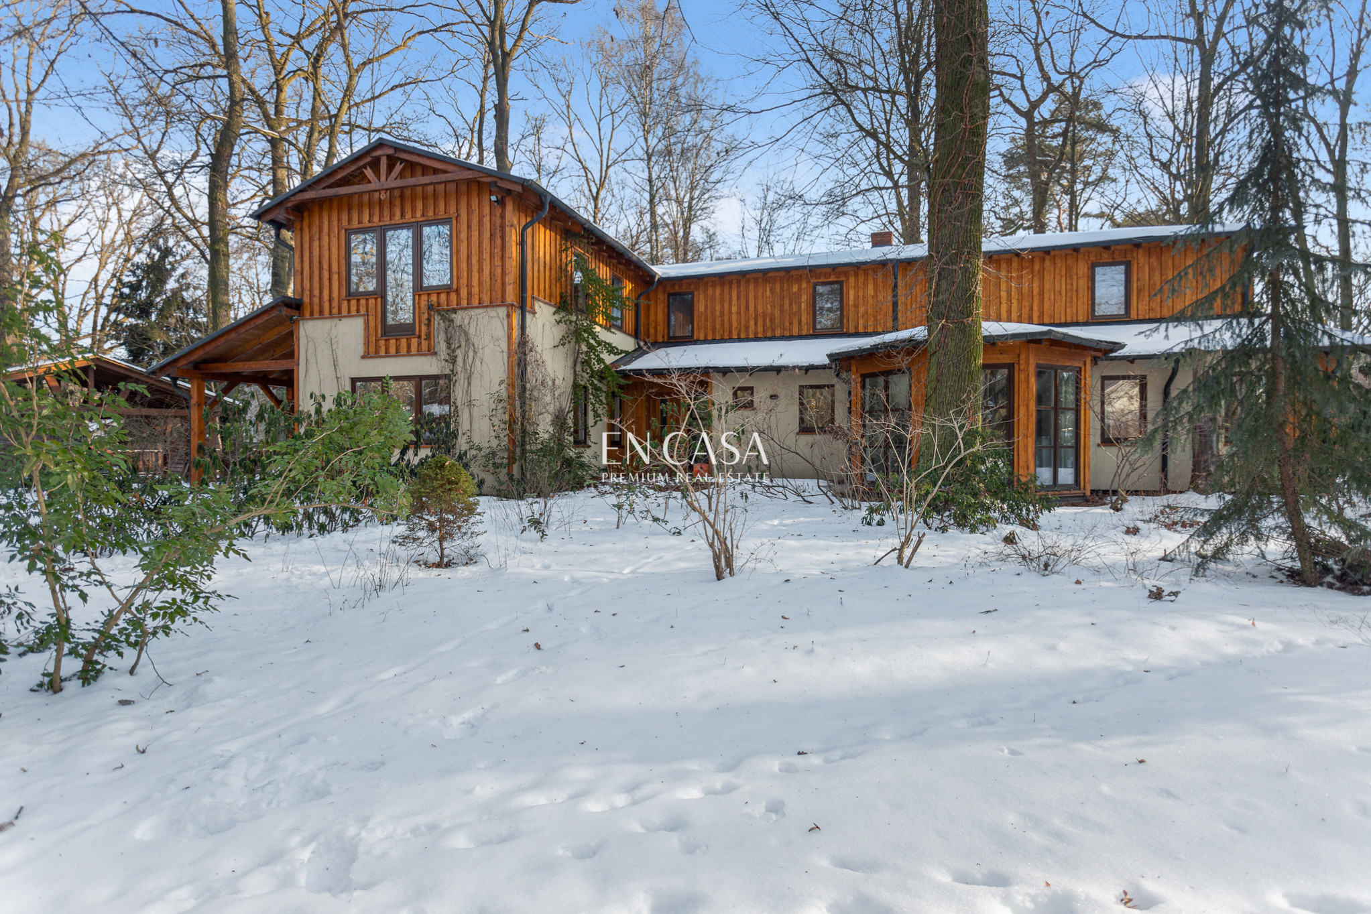
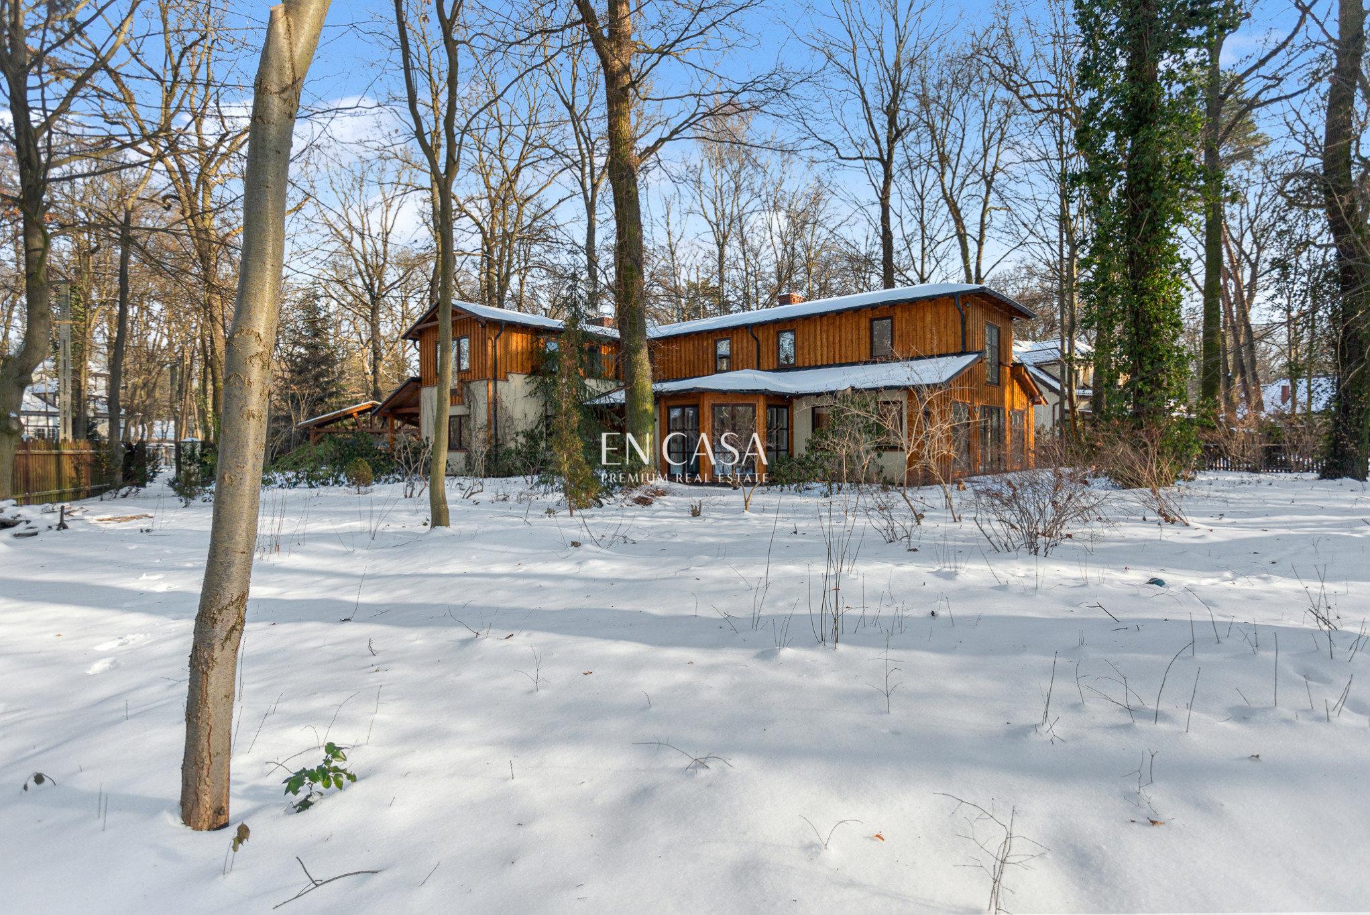
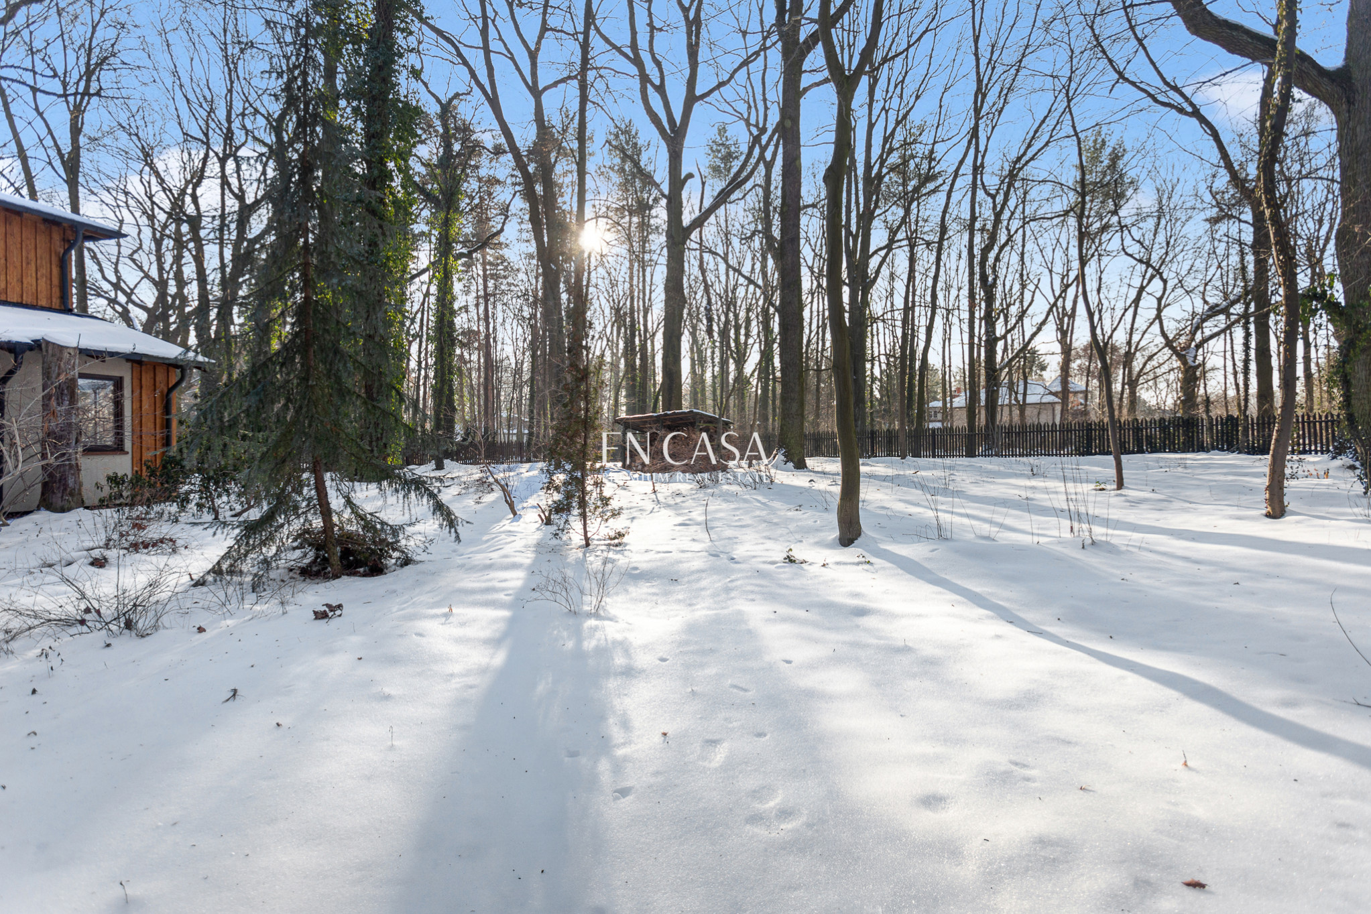
A unique single-family home for sale in Podkowa Leśna—one of the city's most sought-after residential areas. The property is situated in a very quiet and green area, offering privacy and a unique, forest-like microclimate.
For whom?
For those seeking a home with a timeless character, who value space, contact with nature, and a quiet neighborhood. An ideal option for clients seeking comfortable living in a prestigious location with quick access to Warsaw.
Advantages of the property:
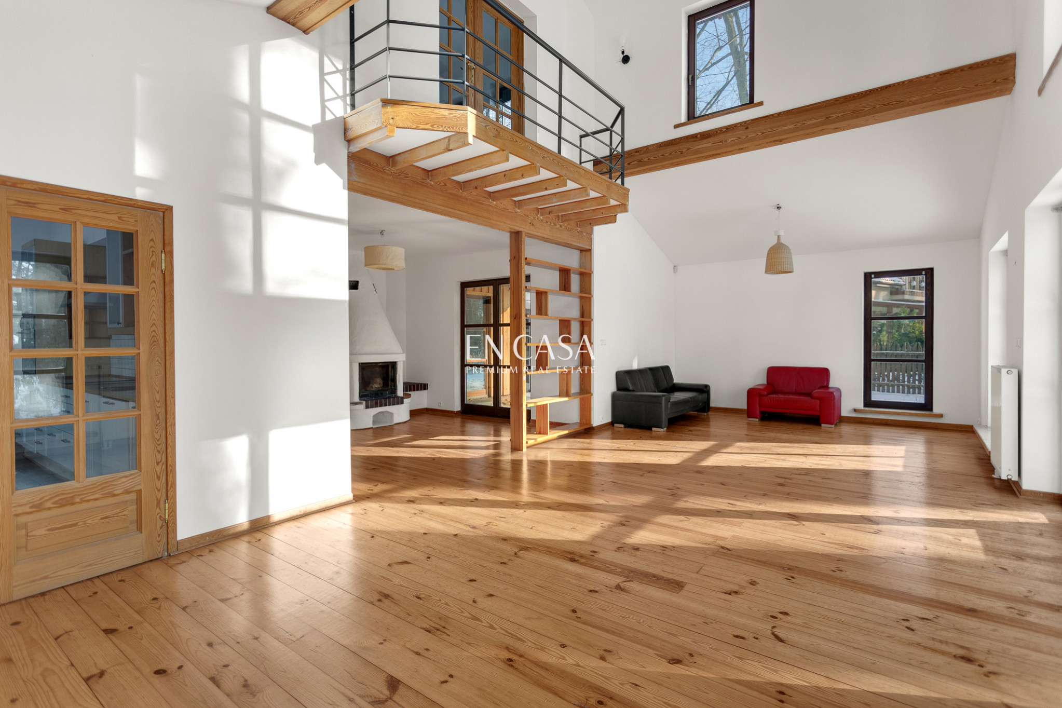
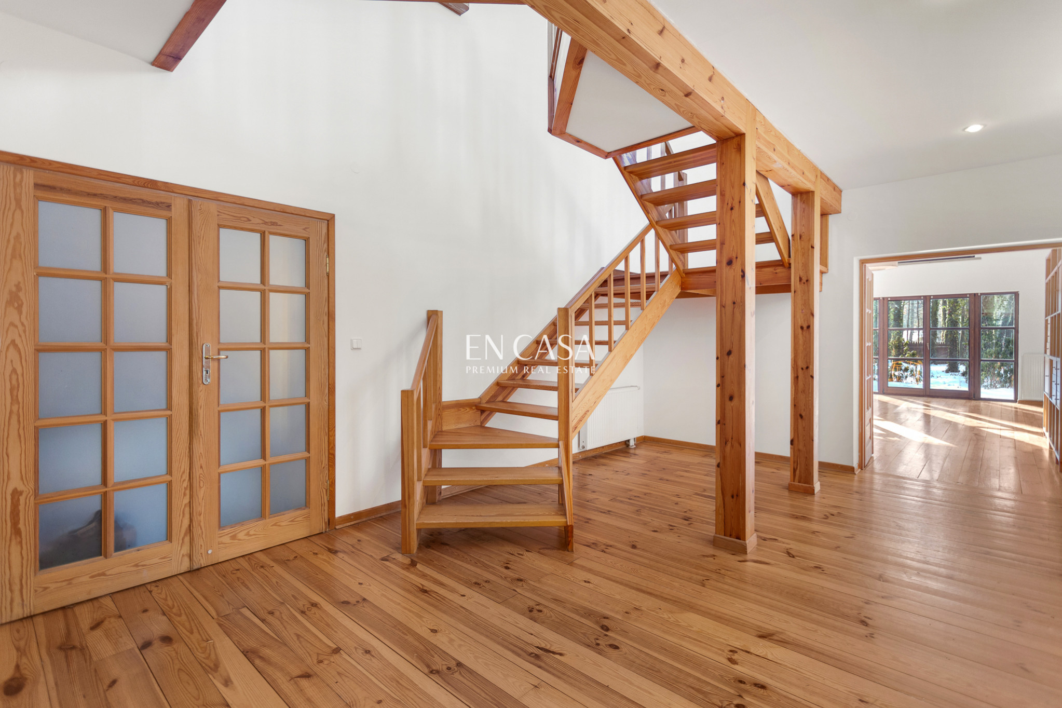
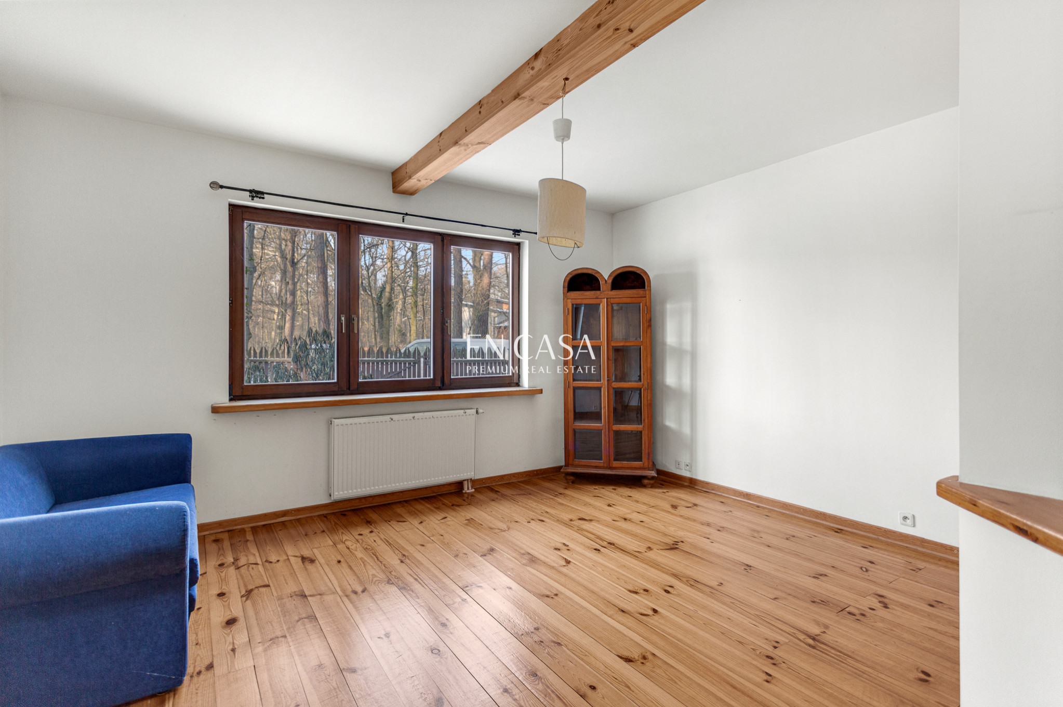
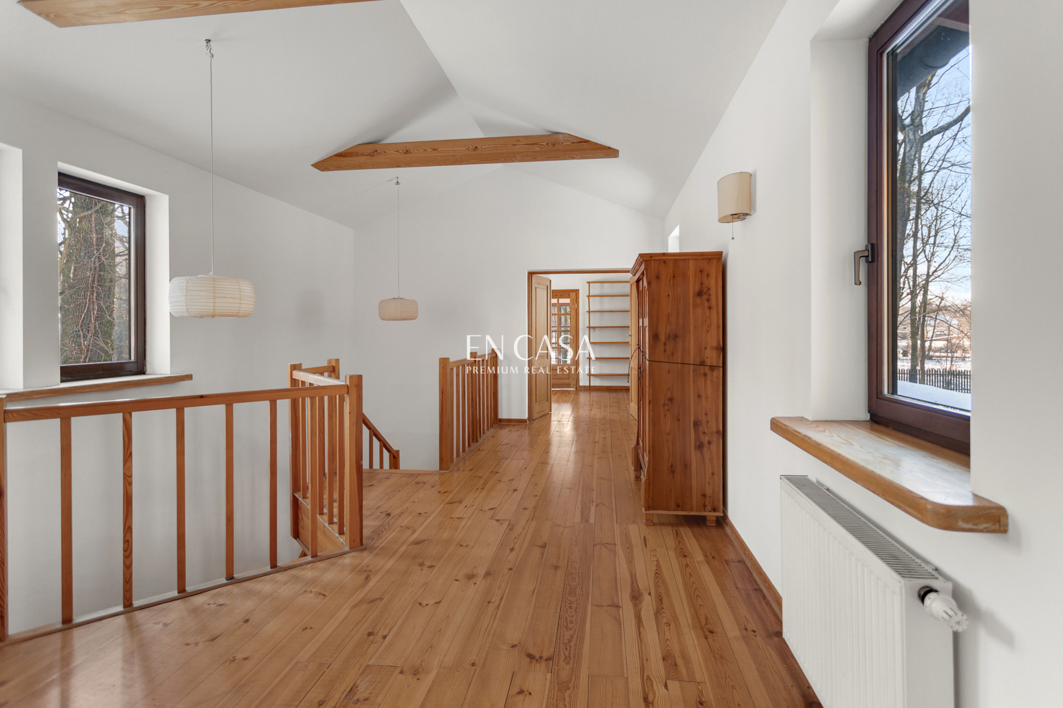
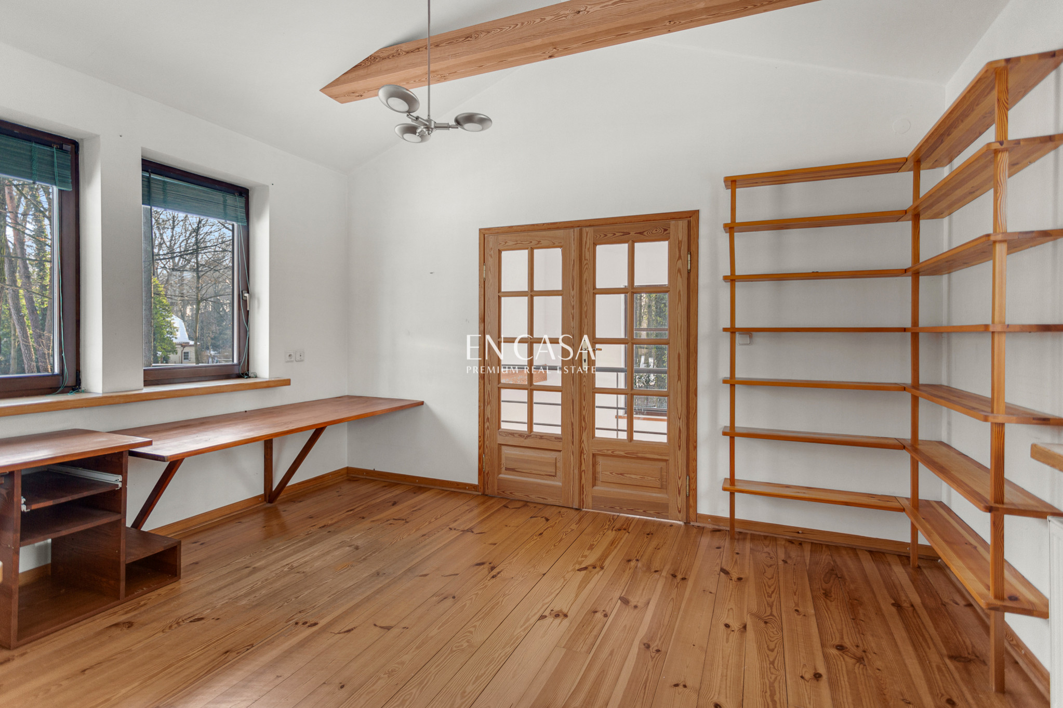
The house was built using timber-frame construction, with attention to quality materials and structural durability. The interiors are minimalist and understated, offering a wide range of customization options. The wooden floors are in very good condition.
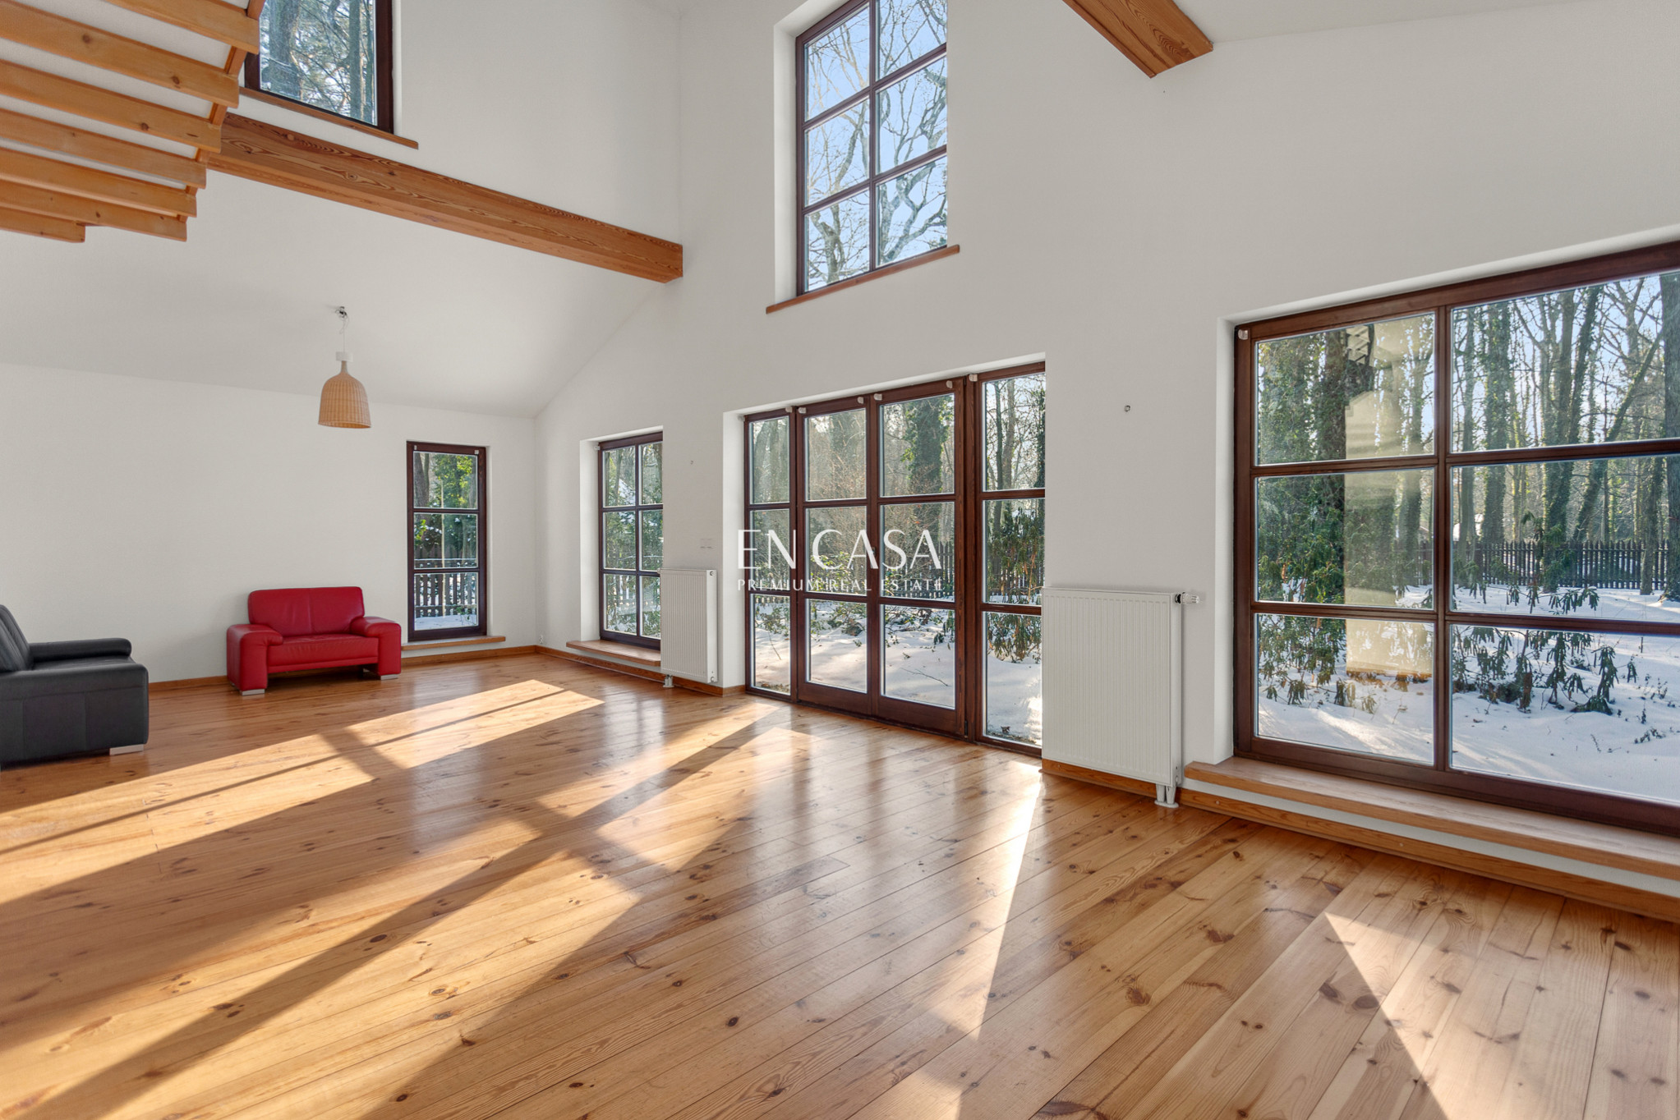
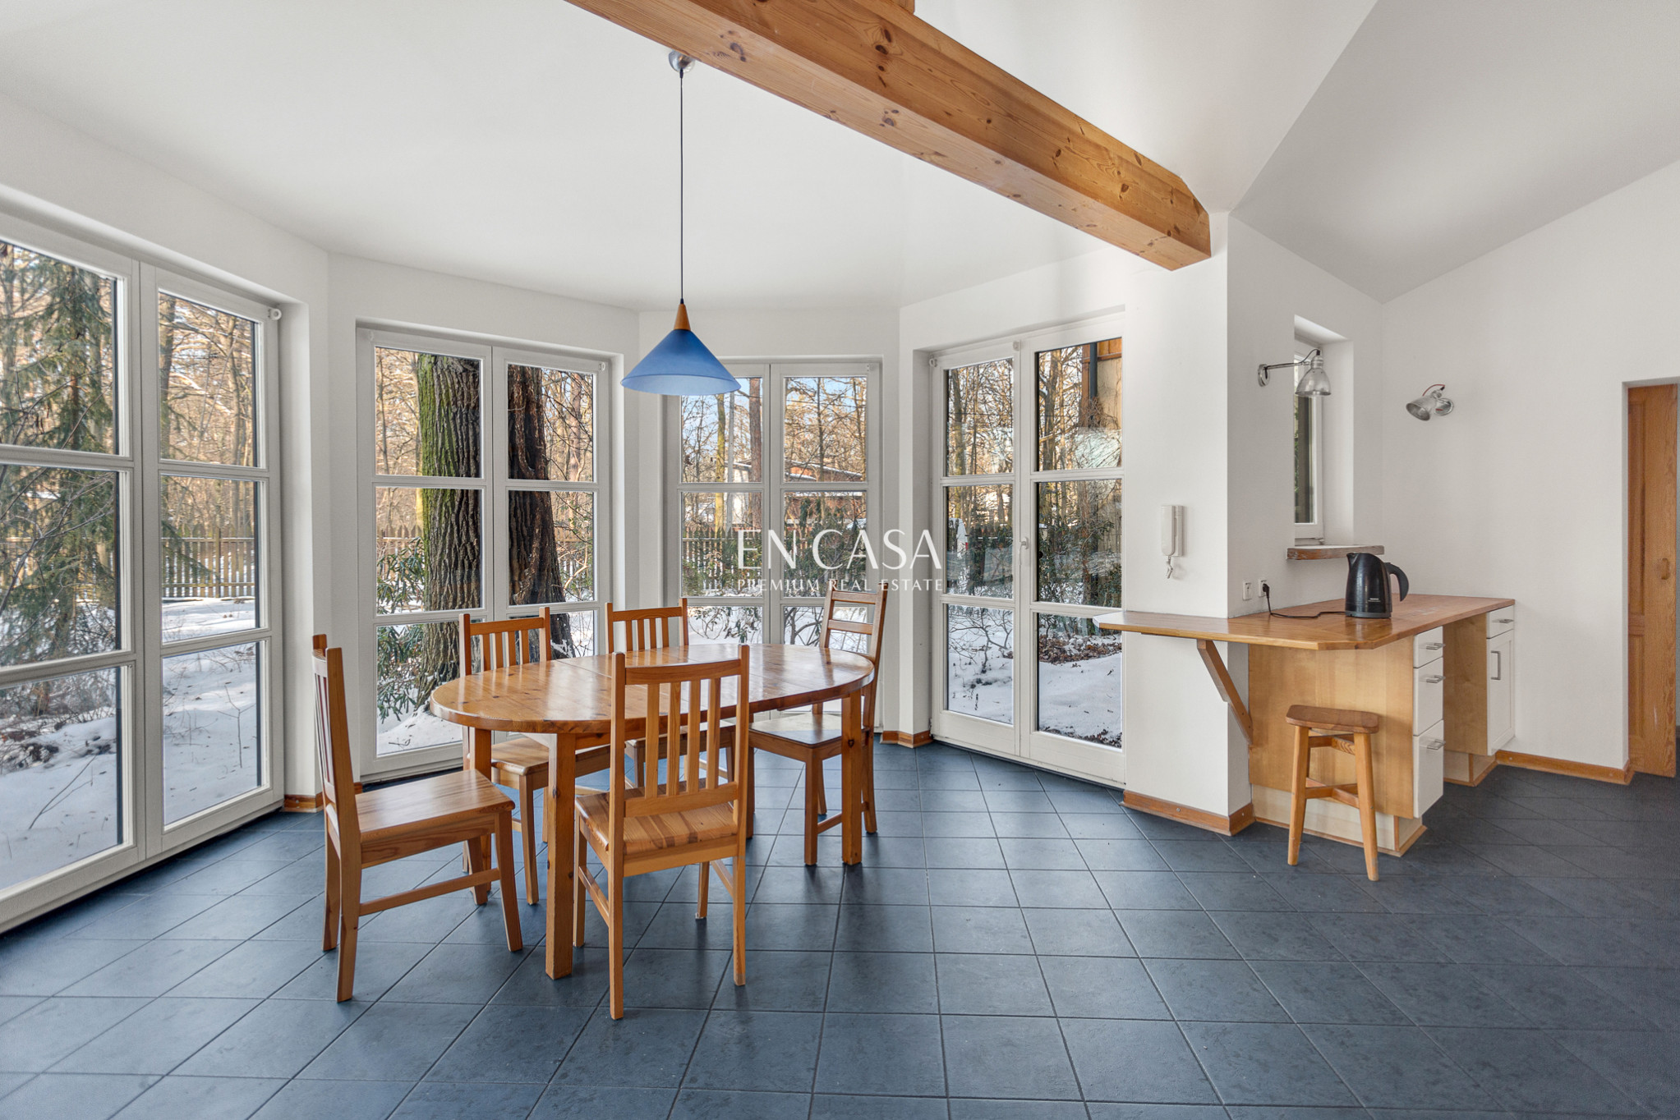
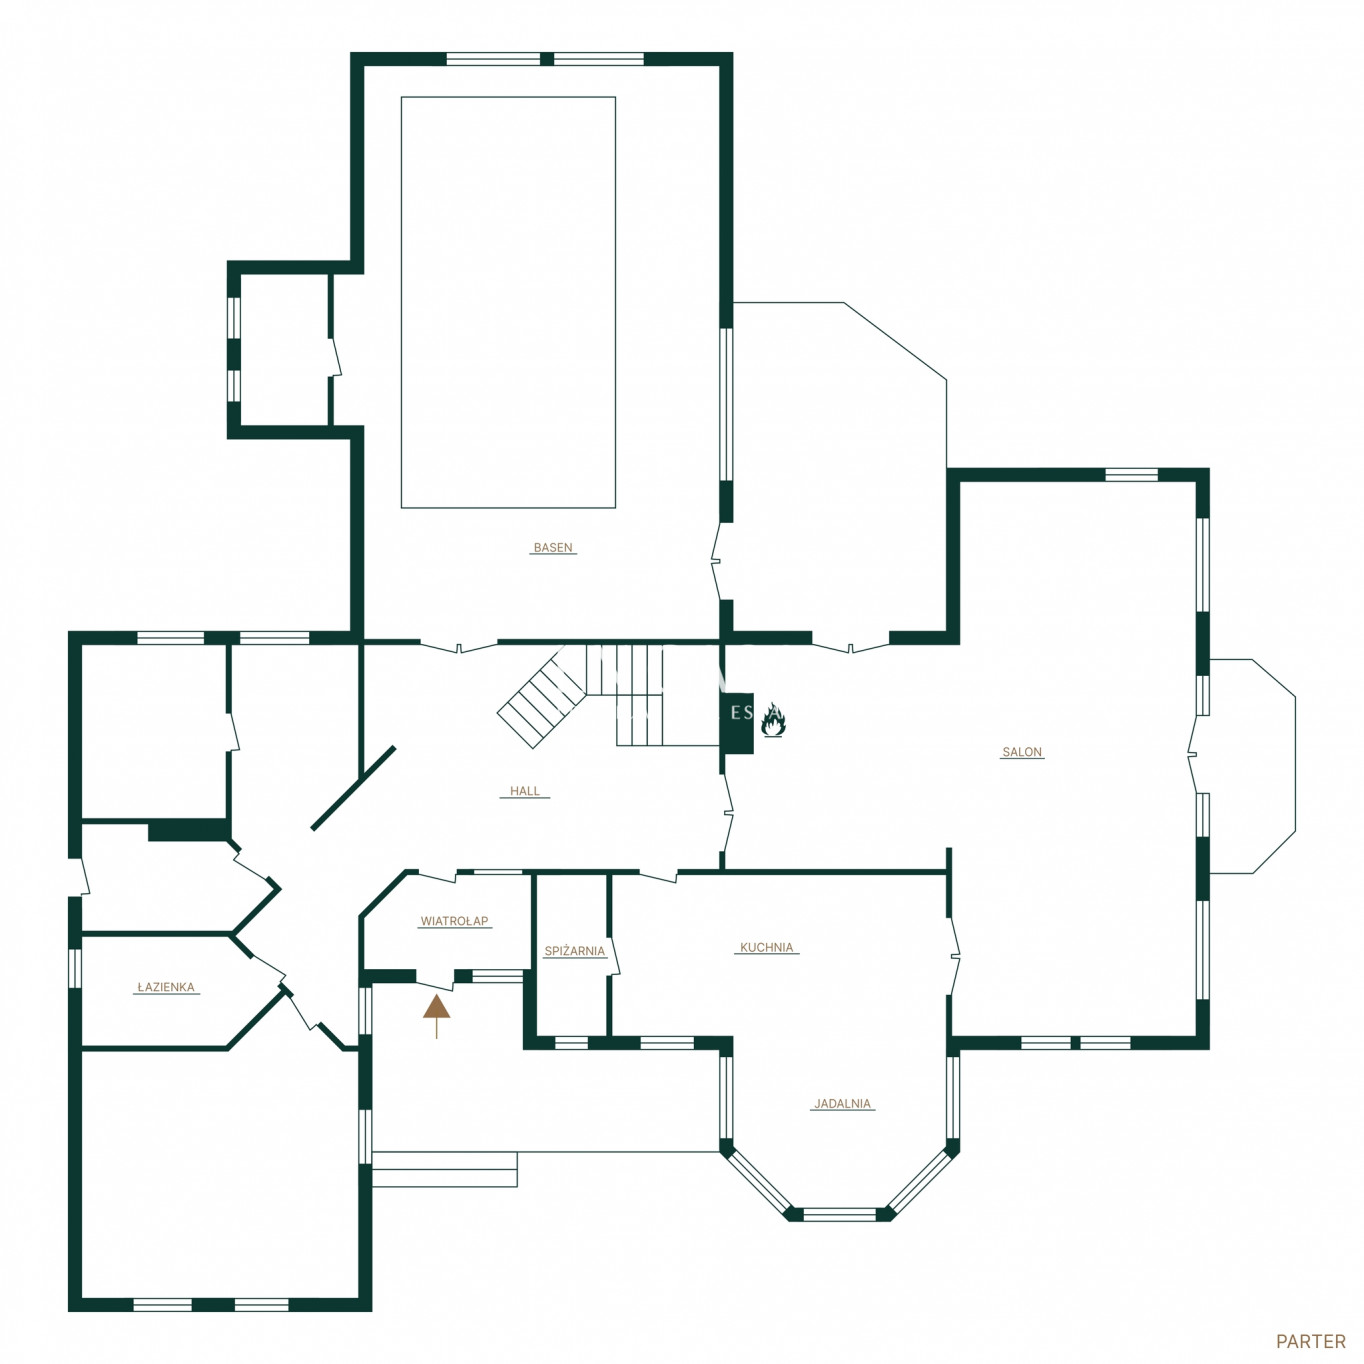
The focal point of the house is the impressive living room, nearly 7 meters high, with an internal balcony and large glazing opening up views of the garden.
The space is perfectly lit, providing a sense of freedom and comfort.
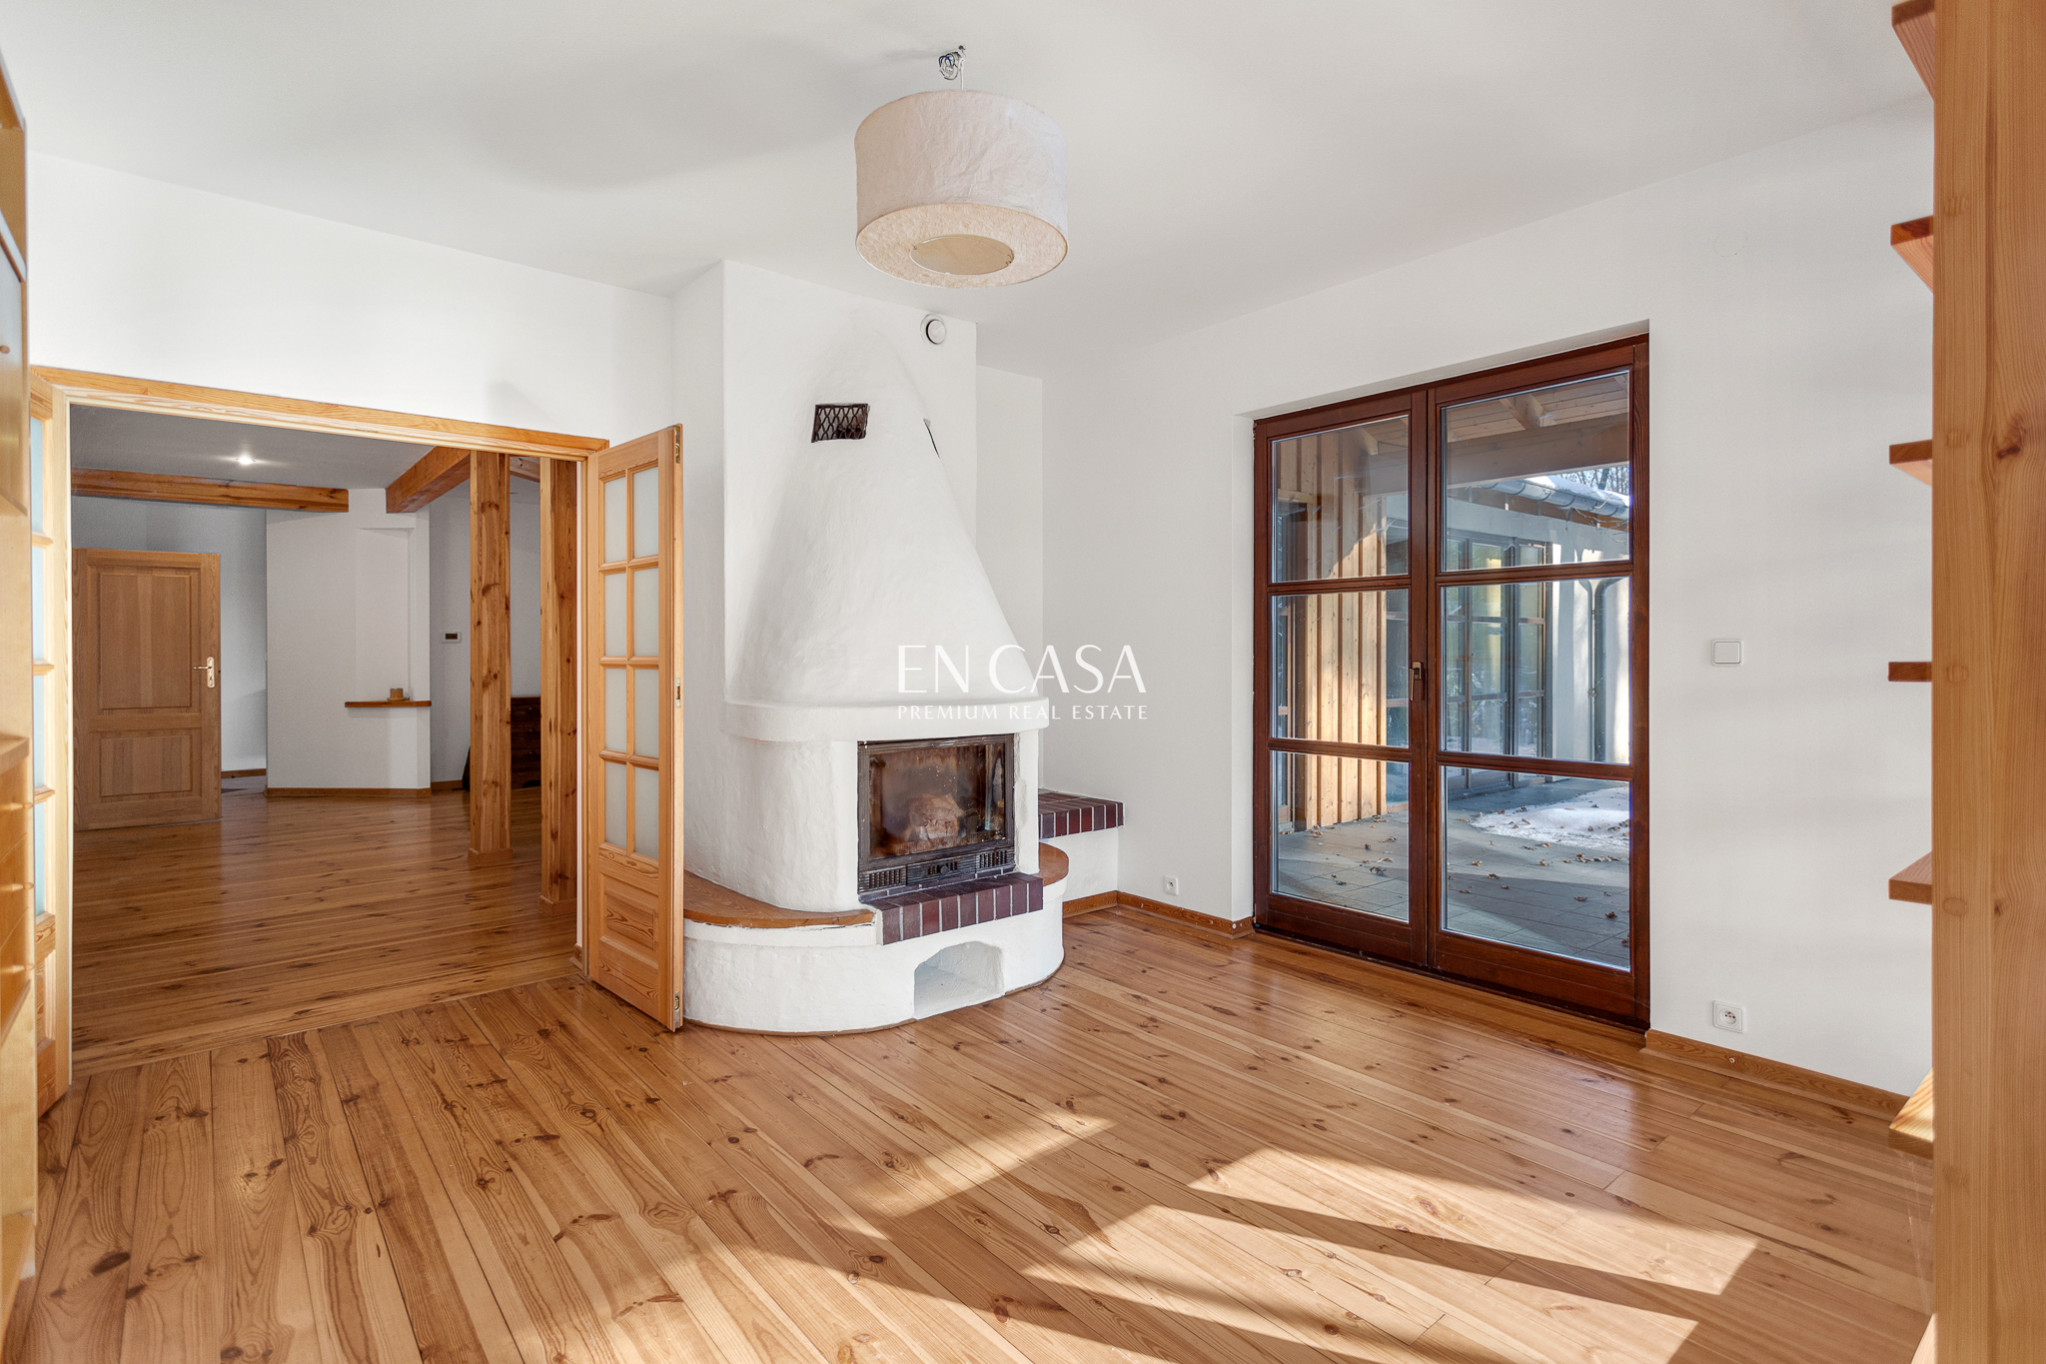
Gas heating, a fireplace with a warm air distribution system in the living room. The building has been largely freshly painted and is move-in ready.
If you are looking for a home that combines space, silence, and greenery with a prestigious address and the functionality of everyday life, this property will meet your expectations.
Additional information:
The house originally featured a swimming pool with a counter-current machine. The pool was enclosed with a wooden structure, without interfering with the insulation, allowing for its quick restoration. Currently, this section houses two large, functional rooms.
Schedule:
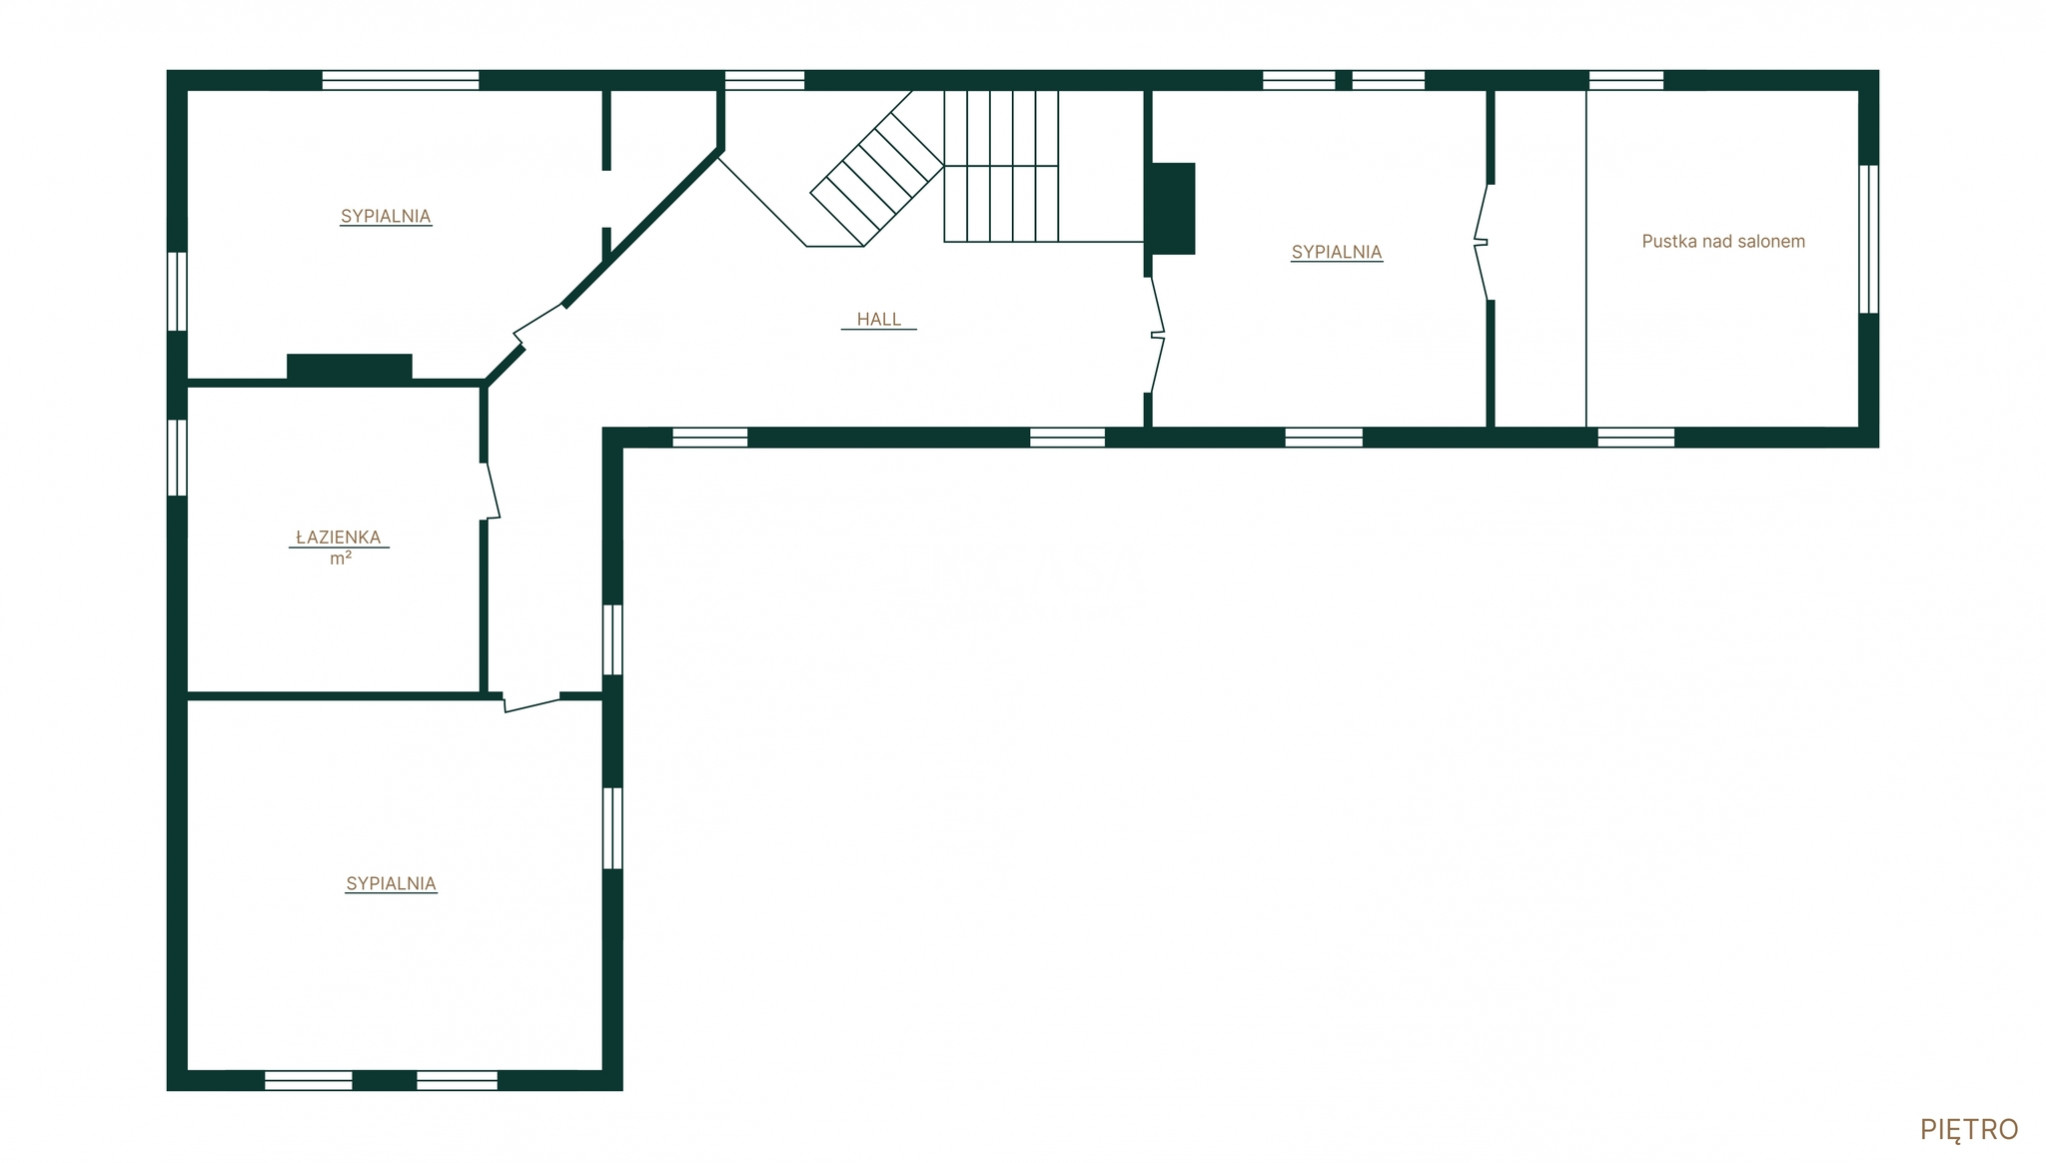
The layout of the house ensures a clear separation of the living area from the private area.
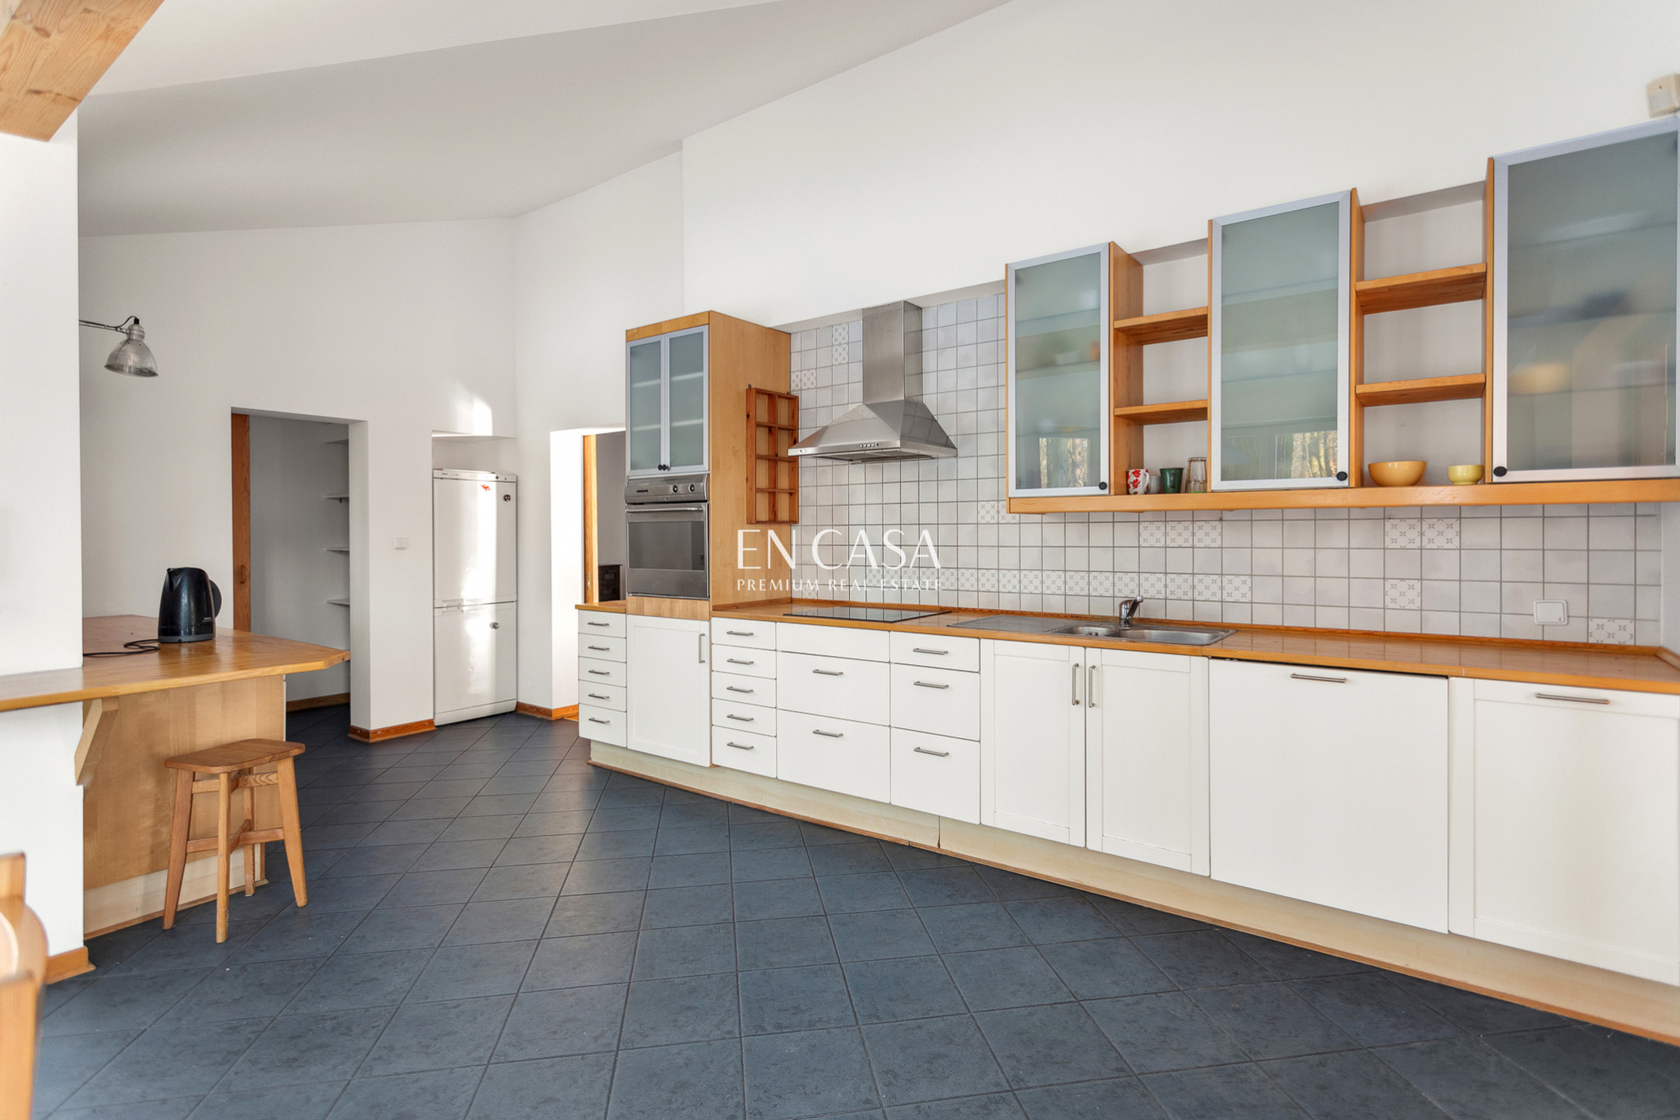
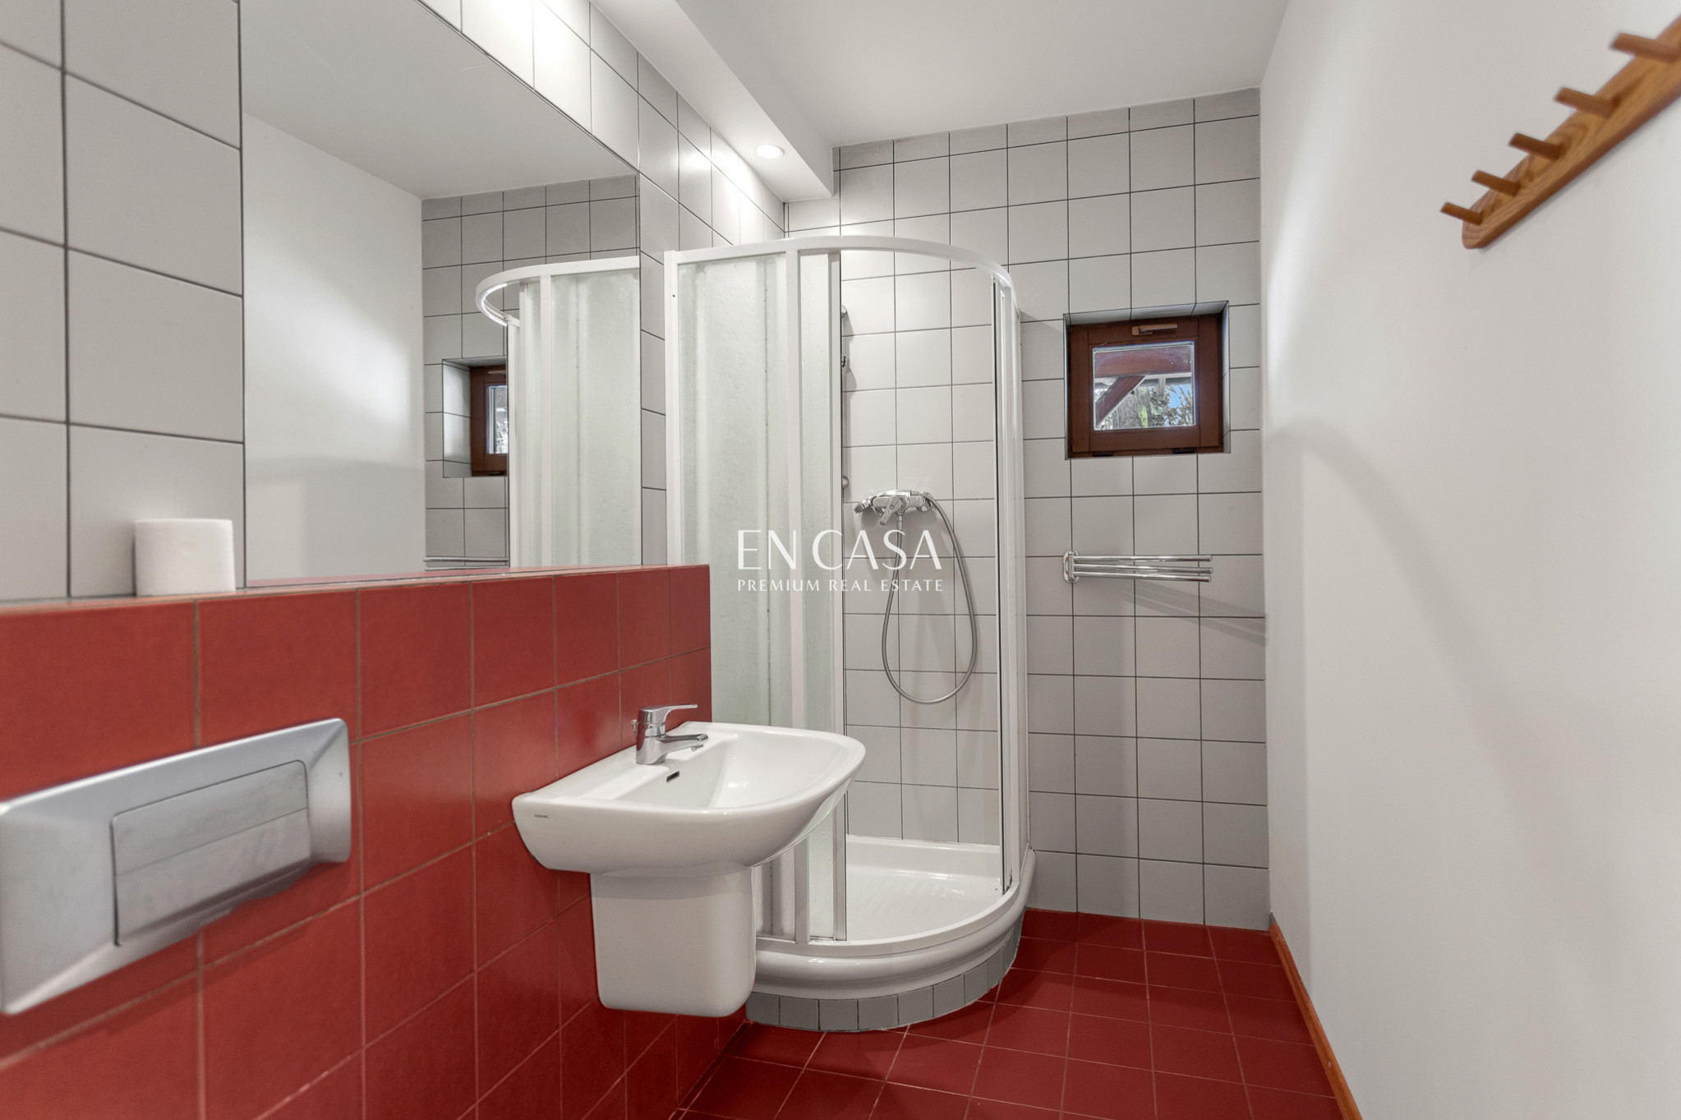
In the first one, the new owner has at his disposal a spacious, high living room with a view of the sprawling garden, a kitchen with a dining room, a bathroom and a utility room.
This level is complemented by over 70 m2 for your own arrangement (former swimming pool).
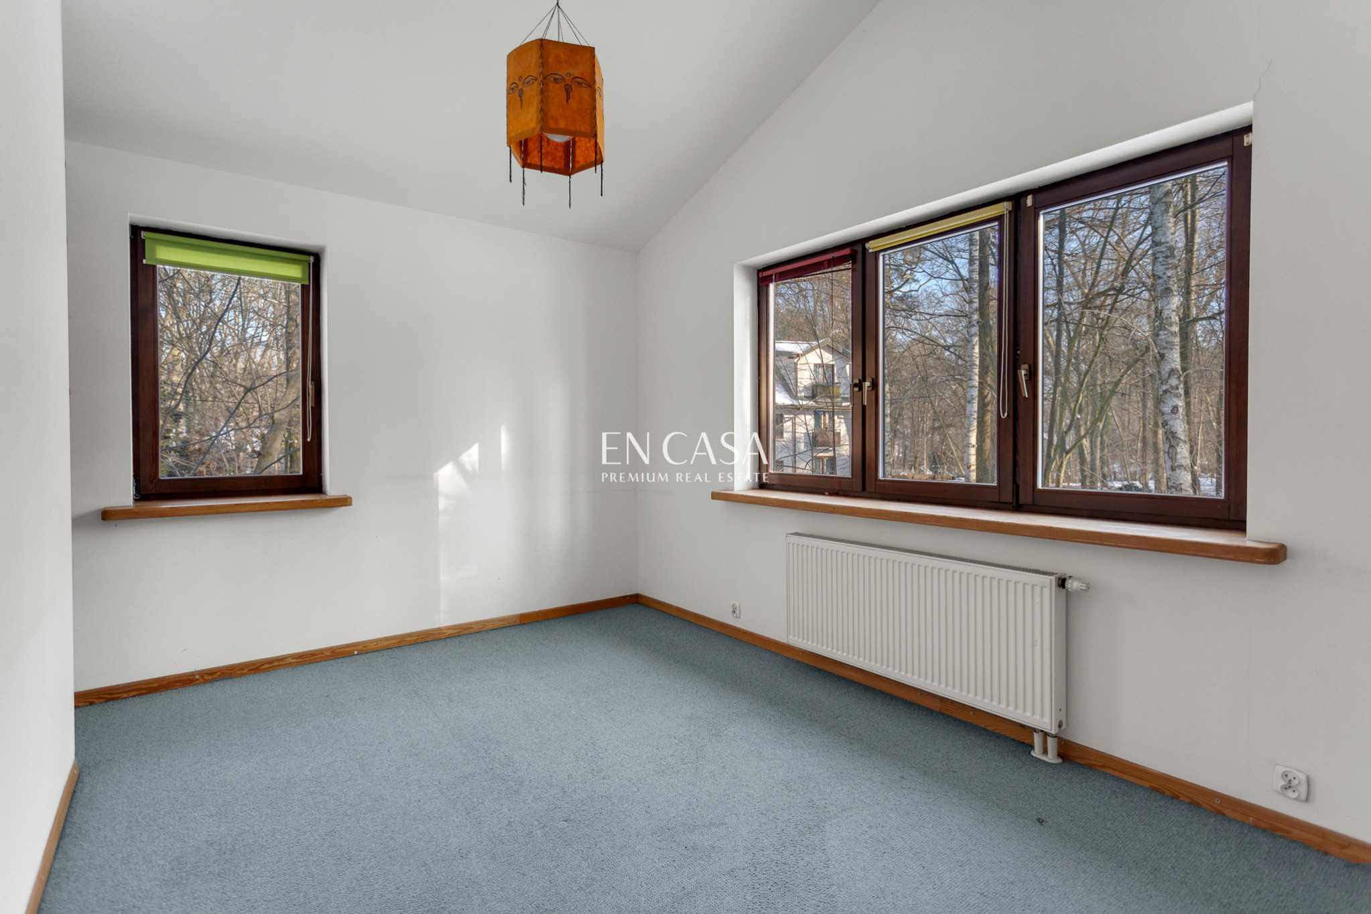
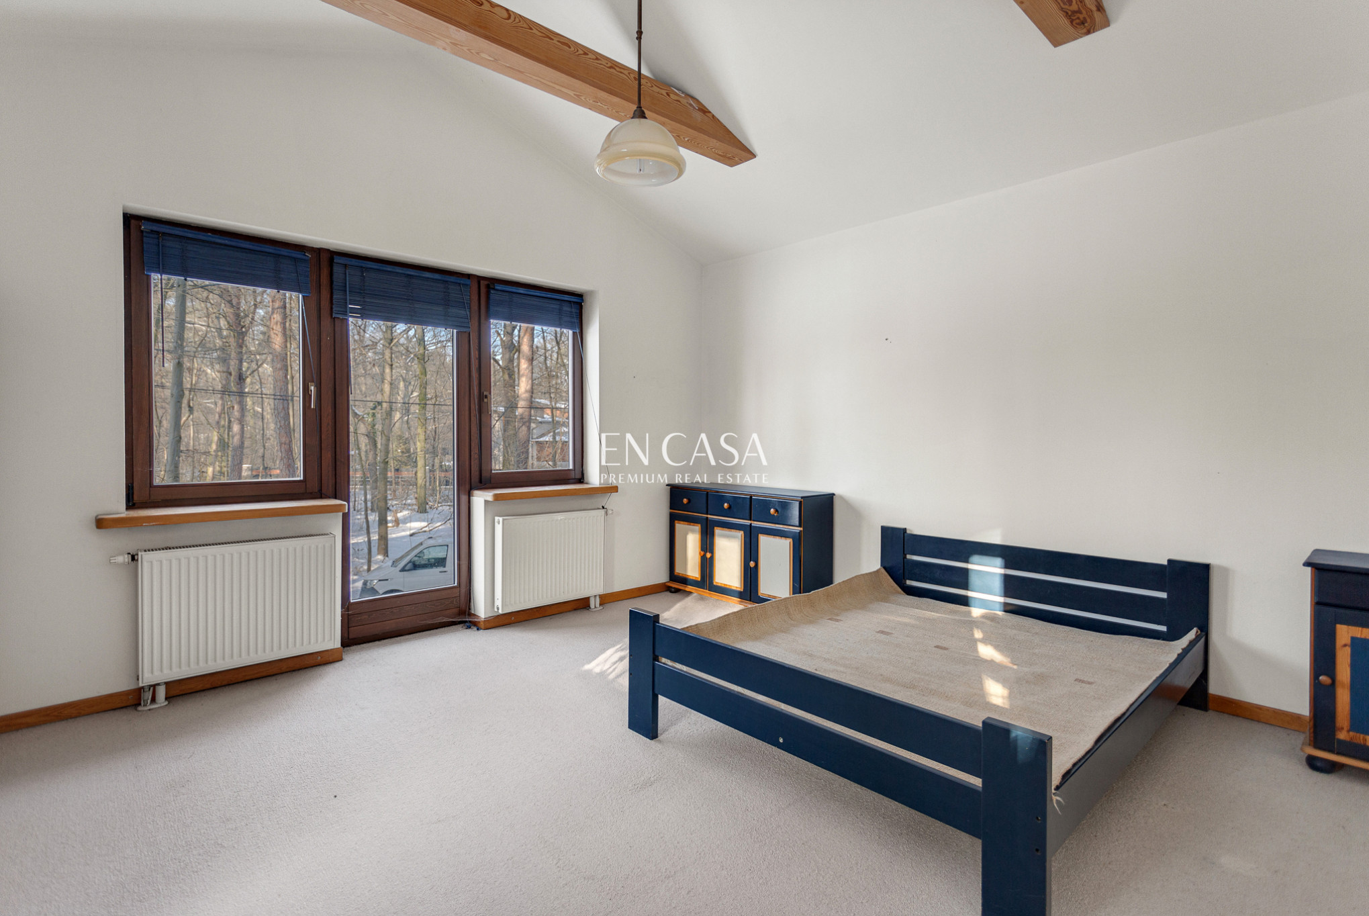
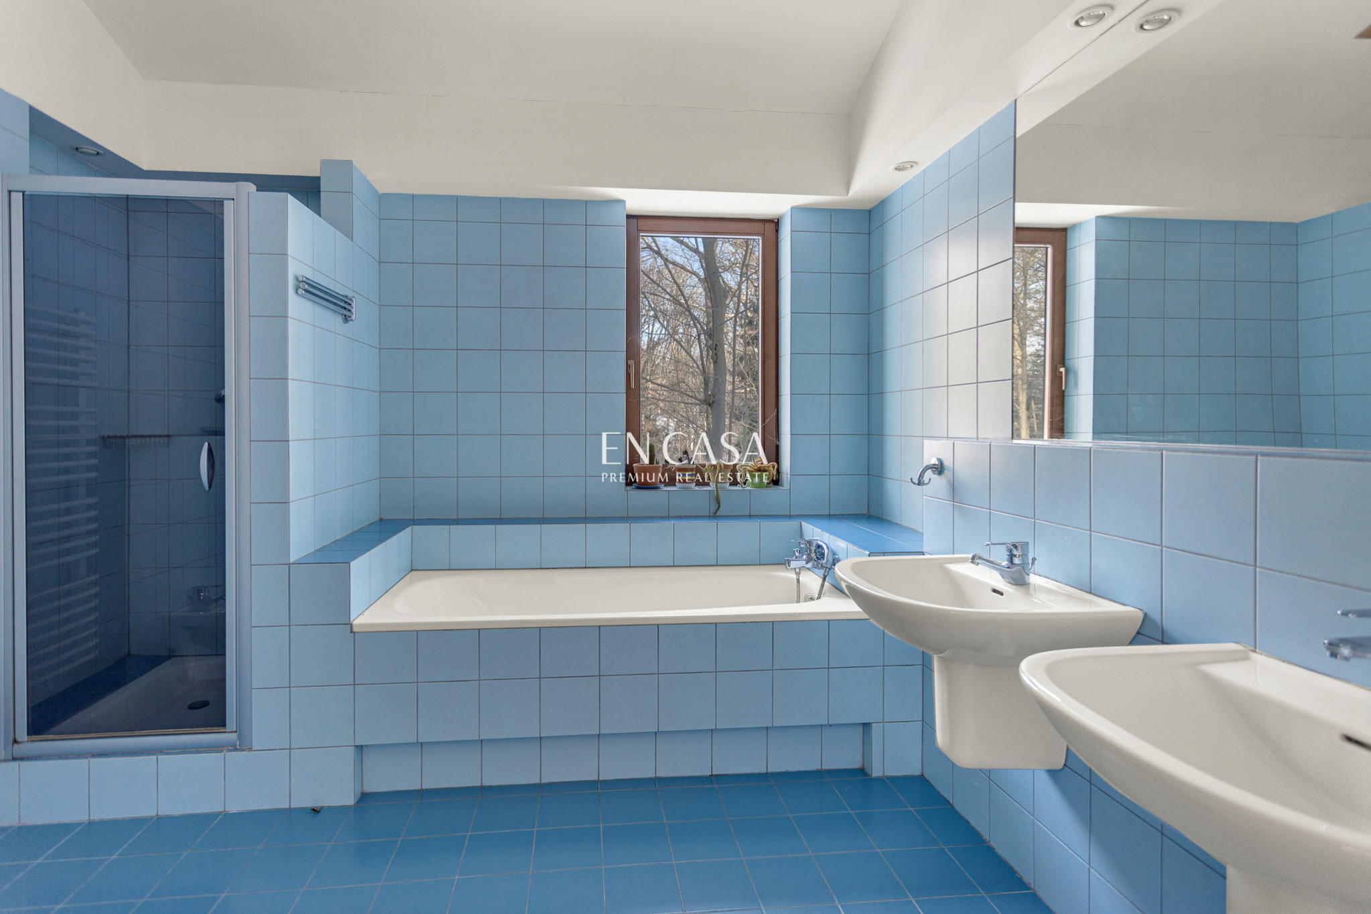
The private part on the first floor includes 2 bedrooms, a bathroom and a study.
What's nearby?
Podkowa Leśna is a town with a unique, villa-like character, with numerous green areas ideal for walking and relaxation.
The intimate neighborhood and low-rise buildings emphasize the residential character of the location.
How about communication?
About 500 m to the WKD Podkowa Leśna Zachodnia station.
Getting to the center of Warsaw takes about 30 minutes.
This convenient connection combines the comfort of living outside the city with easy access to its infrastructure.
Summary:
355 m2 of usable area
2530m2 plot surrounded by forest
Very good location
Great potential for the new owner to utilize
Please contact me and arrange a viewing of this unique property.
Additional information
- No. of bedrooms
- 5
- No. of bathrooms
- 2
- Heating
- Gas, Fireplace
- Sewers
- Urban
- Garage (no. of places)
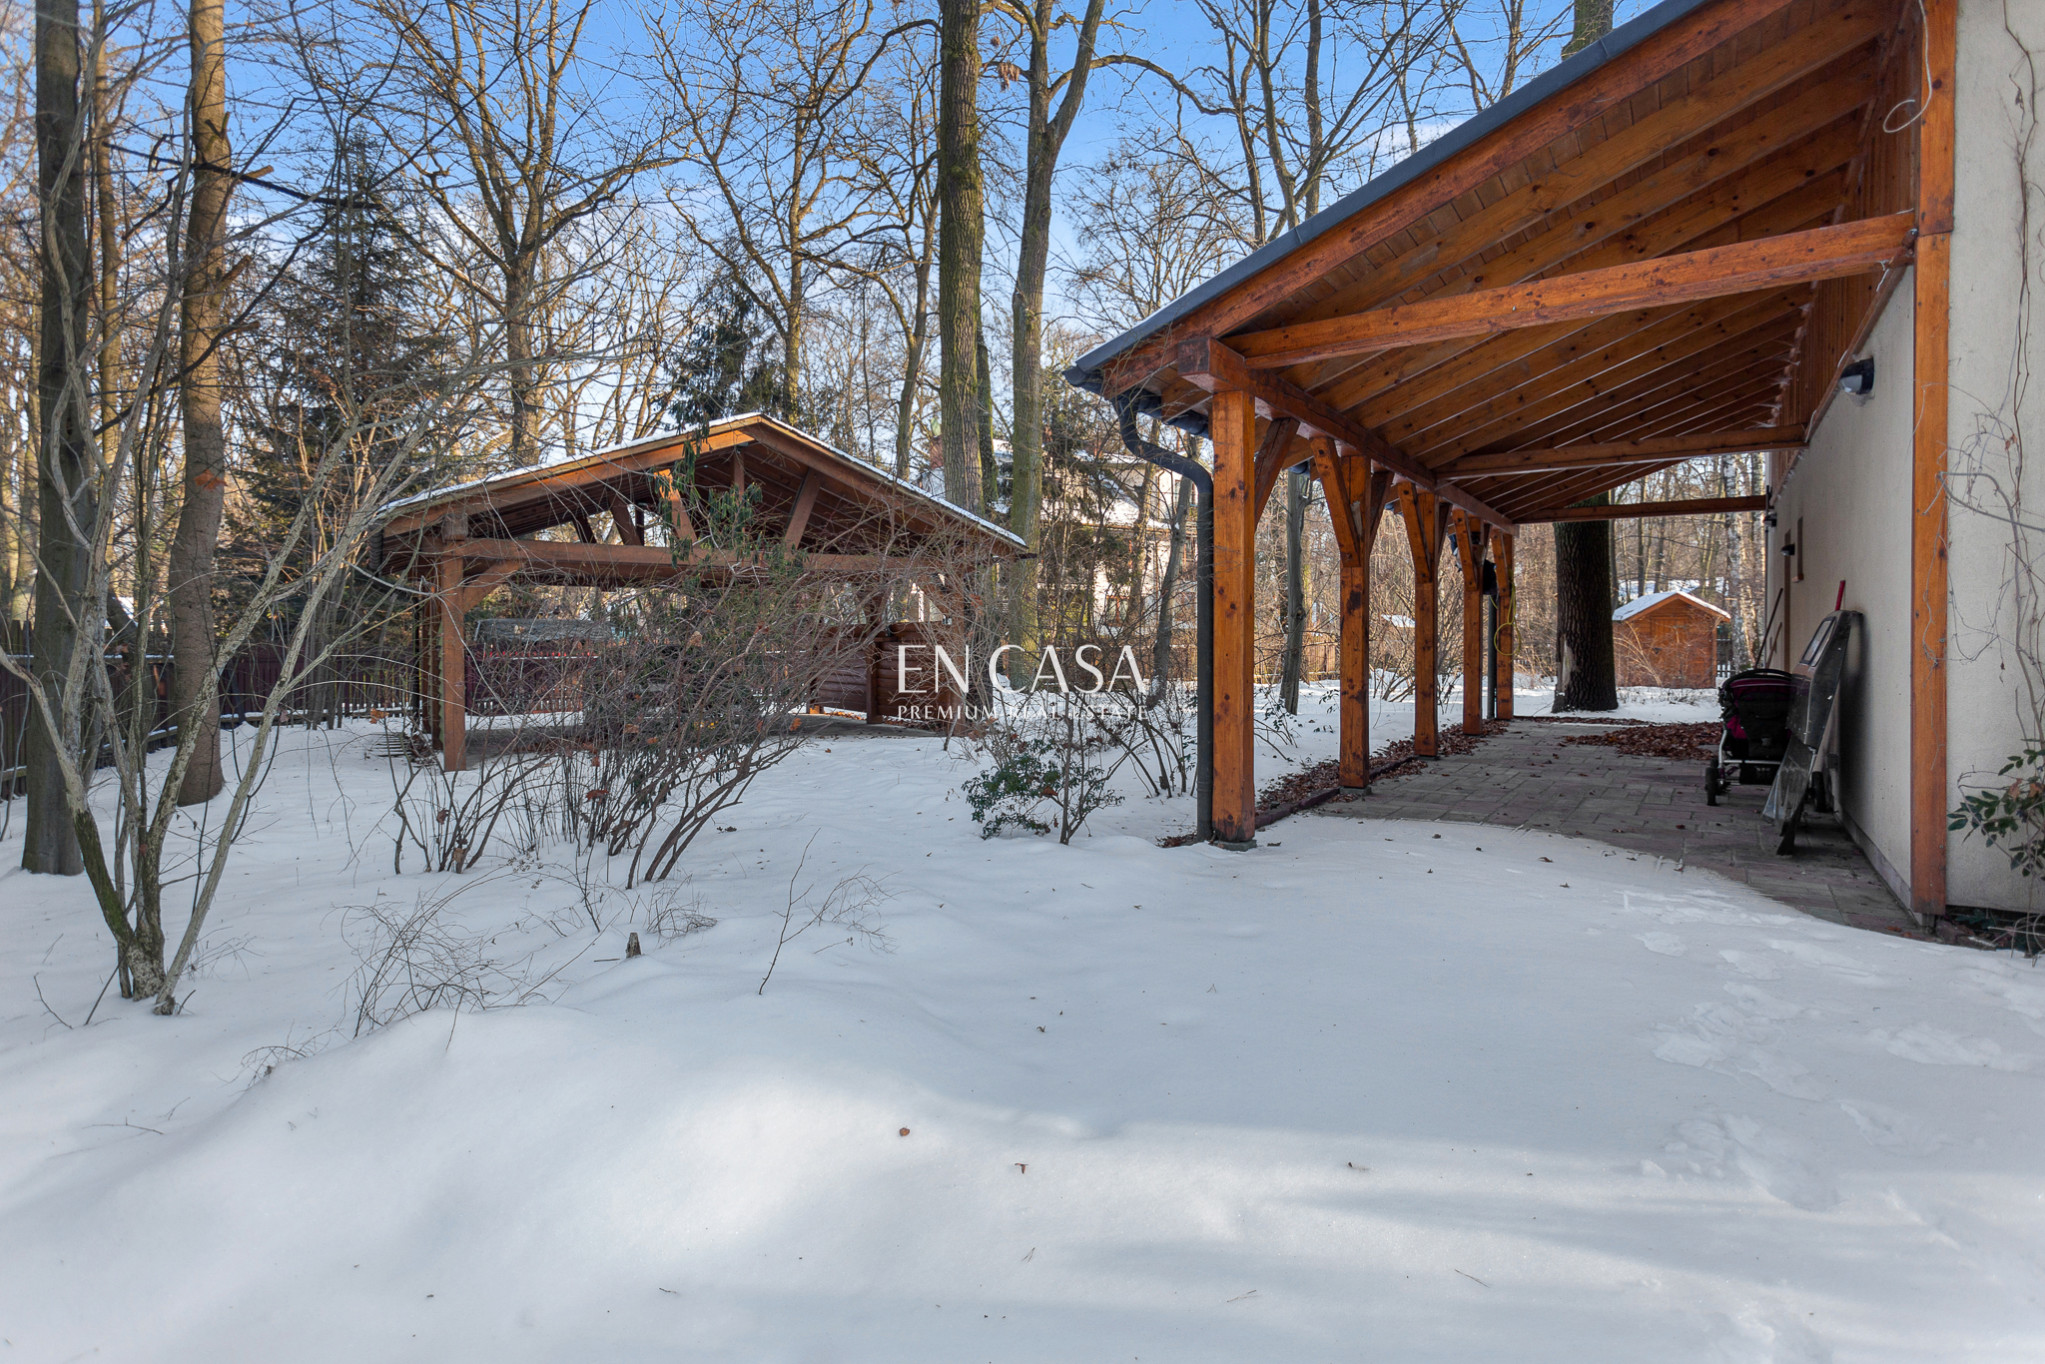
- 4
- Swimming pool
- Yes
- Fenced area
- Yes
Offer photo gallery
Real estate location

Piotr Lipień
Real Estate Broker | Head of Team Podkowa
License: 23782


